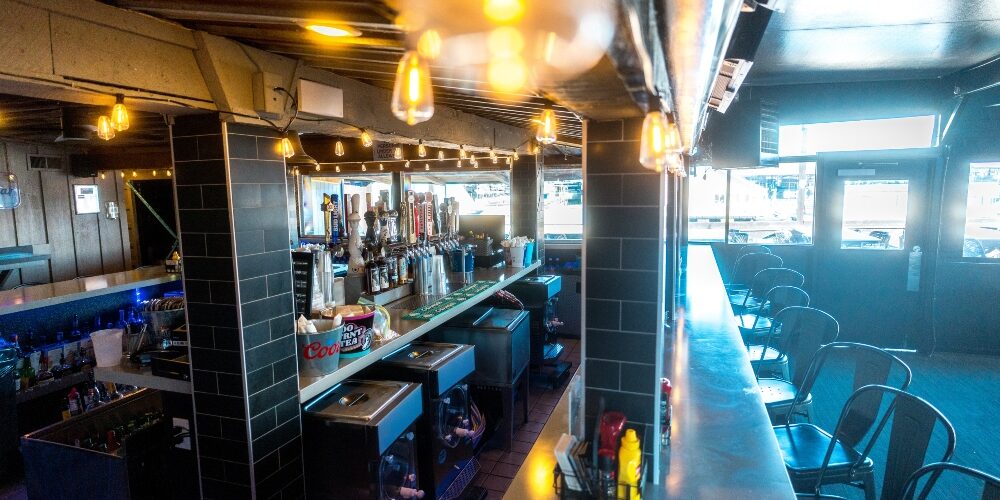
When guests enter a flagship restaurant, fine dining establishment, or high-volume chain, their focus is on the ambient illumination, curated finishes, and culinary presentation. Yet behind the front-of-house experience lies an intricate mechanical framework that makes continuous, high-volume culinary production possible: the commercial kitchen ventilation (CKV) and exhaust system.
For hospitality group executives, franchise developers, and restaurant investors, kitchen mechanical engineering is far more than a checklist item. A poorly engineered exhaust layout leads to persistent negative building pressure, regulatory shutdown risk, catastrophic grease fire vulnerabilities, and severe energy waste.
At RTF Construction, we specialize in complex commercial builds and technical restaurant fit-outs. Building high-capacity kitchens requires strict adherence to building mechanical codes, specialized HVAC balancing, and rigorous fire suppression integration to protect both capital assets and operational continuity. Explore our comprehensive build capabilities by visiting our dedicated commercial restaurant construction services.
Direct Technical Summary: What Governs Commercial Kitchen Exhaust Engineering?
What are the primary compliance and design requirements for high-volume kitchen exhaust systems?
Commercial kitchen exhaust engineering is governed by strict mechanical safety and environmental standards:
- Code Compliance (IMC & NFPA 96): Mandates continuous liquid-tight welded ductwork, clearance to combustibles, and dedicated fire suppression protection.
- Type I vs. Type II Hood Classification: Type I hoods are legally required for grease, smoke, and flame-producing appliances, while Type II hoods handle heat and moisture.
- Makeup Air Supply (MAU) Balancing: Air drawn out by exhaust fans must be replaced by tempered fresh air (typically 80%–90% ratio) to avoid negative building pressure.
- Fire Suppression Integration: UL 300 compliant wet-chemical systems wired for automatic fuel shutoff and fire alarm signaling.
1. Regulatory Framework: IMC, NFPA 96, and Local Fire Marshals
Navigating the regulatory landscape for commercial kitchen ventilation requires strict adherence to national model codes and localized enforcement standards.
International Mechanical Code (IMC)
The International Mechanical Code (IMC) (primarily Chapter 5) dictates ventilation rates, duct construction materials, minimum clearances to structural framing, and fan termination points. IMC rules require that Type I exhaust ducts be constructed from minimum 16-gauge carbon steel or 18-gauge stainless steel, with fully liquid-tight external welds along every joint.
NFPA 96 Standards
The National Fire Protection Association standard NFPA 96 (Standard for Ventilation Control and Fire Protection of Commercial Cooking Operations) sets the baseline for fire risk mitigation. NFPA 96 governs grease filtration, cleanout door spacing, exhaust duct slope, and clearance reduction assemblies.
Local Fire Marshal Authority
While national codes establish baseline rules, the Local Fire Marshal holds final Authority Having Jurisdiction (AHJ) approval. Local mandates often dictate specific roof-curb height clearances, urban pollution control unit (PCU) filtration levels, or localized grease interceptor monitoring. Early coordination with the local municipality avoids costly rework during final occupancy inspections.
2. Type I vs. Type II Ventilation Hoods: Equipment Matching
Designing an efficient kitchen line requires accurately matching cooking equipment with the appropriate hood category.
| Feature / Requirement | Type I Exhaust Hoods | Type II Exhaust Hoods |
| Primary Function | Captures grease, smoke, heat, and open flame | Captures heat, steam, moisture, and odors |
| Applicable Equipment | Charbroilers, wok ranges, deep fryers, flat-tops | Dishwashers, steam kettles, pasta cookers, baking ovens |
| Ductwork Specifications | Continuous liquid-tight welded steel (16 ga carbon / 18 ga stainless) | Standard galvanized ductwork |
| Grease Filtration | Removable metallic baffle filters / extractors | No grease filters required |
| Fire Suppression | Mandatory integrated wet-chemical system (UL 300) | Not required under standard mechanical codes |
3. The Science of Air Balancing: Makeup Air Units (MAU)
High-volume commercial cooking equipment draws substantial volumes of air out of the building envelope—often ranging from 2,000 to over 10,000 Cubic Feet per Minute (CFM). Every cubic foot of air exhausted must be replaced.
The Hazards of Negative Building Pressure
If makeup air units fail to deliver 80% to 90% of the exhausted airflow, the entire facility falls into severe negative pressure. Negative pressure creates severe operational issues:
- Exterior entrance doors become difficult to pull open or slam shut violently.
- Unfiltered outdoor air is pulled through wall assemblies, causing humidity buildup, drafty dining spaces, and elevated HVAC costs.
- Backdrafts can occur in atmospheric water heaters and furnace flues, introducing carbon monoxide into indoor environments.
Dedicated Makeup Air Systems
High-capacity kitchens utilize dedicated, direct-fired or indirect-fired Makeup Air Units (MAU) equipped with heating and cooling coils to temper incoming outdoor air prior to introducing it into the kitchen or dining area.
4. Fire Suppression Integration: UL 300 Requirements
Grease-laden vapor traveling through exhaust hoods presents an ongoing fire risk. All commercial Type I systems must incorporate a UL 300 compliant wet-chemical fire suppression system.
When a thermal link melts or a manual pull station is pulled:
- The wet-chemical agent deploys directly over appliances, grease filters, hood plenums, and duct openings.
- An integrated microswitch automatically cuts power and gas supply to all cooking equipment underneath the hood.
- The main fire alarm system signals the local emergency response monitoring agency.
- Exhaust fans typically remain operational to draw fire byproducts out, while supply air systems shut down to avoid feeding oxygen to the fire.
5. Energy Efficiency & Advanced Controls: Demand-Controlled Kitchen Ventilation (DCKV)
Operating constant-speed exhaust fans 16 hours a day consumes immense electrical power and wastes conditioned hall air. Modern high-volume venues incorporate Demand-Controlled Kitchen Ventilation (DCKV).
DCKV technology utilizes optical sensors and temperature probes within the hood plenum to monitor real-time cooking activity.
By regulating fan speed dynamically via Variable Frequency Drives (VFDs), operators achieve up to 30% to 50% reductions in overall kitchen energy consumption, delivering substantial operational payback over the lease term.
Frequently Asked Questions (FAQ)
What is the difference between a Type I and Type II kitchen hood?
Type I hoods feature integrated fire suppression systems and liquid-tight welded ductwork designed to safely collect grease, smoke, and open flames. Type II hoods are designed exclusively for moisture, steam, and heat removal (e.g., dishwashers and baking ovens) and do not handle grease.
What causes severe door-slamming or drafts in a new restaurant?
These issues indicate severe negative air pressure caused by an imbalanced ventilation system. If exhaust fans pull out more air than the Makeup Air Unit (MAU) delivers, air gets sucked through doors, windows, and structural gaps.
How often do commercial kitchen fire suppression systems require inspection?
NFPA 96 mandates semi-annual (every 6 months) inspections and certifications by a licensed fire protection technician. Additionally, baffle grease filters must be cleaned daily or weekly depending on cooking volume.
Build Precision Mechanical Systems with RTF Construction
High-volume commercial kitchens require general contractors who understand complex mechanical codes, precise engineering coordination, and tight construction timelines. At RTF Construction, we bridge the gap between design teams, mechanical engineers, and local building inspectors to deliver fully compliant, high-performance restaurant facilities.
Planning a high-capacity restaurant build, expansion, or kitchen overhaul?
Contact the commercial construction specialists at RTF Construction today to discuss your project specifications and schedule a mechanical consultation.